
Find the layout that fits
F L O O R P L A N S A N D P R I C I N G
Six layouts across our three buildings, from a 612 sq.ft. one bedroom to a 996 sq.ft. two bedroom plus den. Every suite has a balcony and laundry, and heat and water are included in every rent.
P L A N
A1
One bedroom
1 / 1
612 sq.ft.
$1,450
Waitlist
A
One bedroom + den
1 / 1
716 sq.ft.
$1,500
Waitlist
B
Two bedroom
2 / 1
913 sq.ft.
$1,650
Available
B1
Two bedroom + room
2 / 1
912 sq.ft.
$1,650
Available
C
Two bedroom + den
2 / 2
957 sq.ft.
$1,725
Available
C1
Two bedroom + den
2 / 2
996 sq.ft.
$1,725
Available
B E D / B A T H S
Move-in bonus on select 2 bedroom suites. Prices above are your monthly rent.
The bonus comes off separately, so you know what you'll pay after year one. Conditions apply.
S U I T E
S T A R T I N G A T
R I G H T N O W
L A Y O U T
Virtual Staging
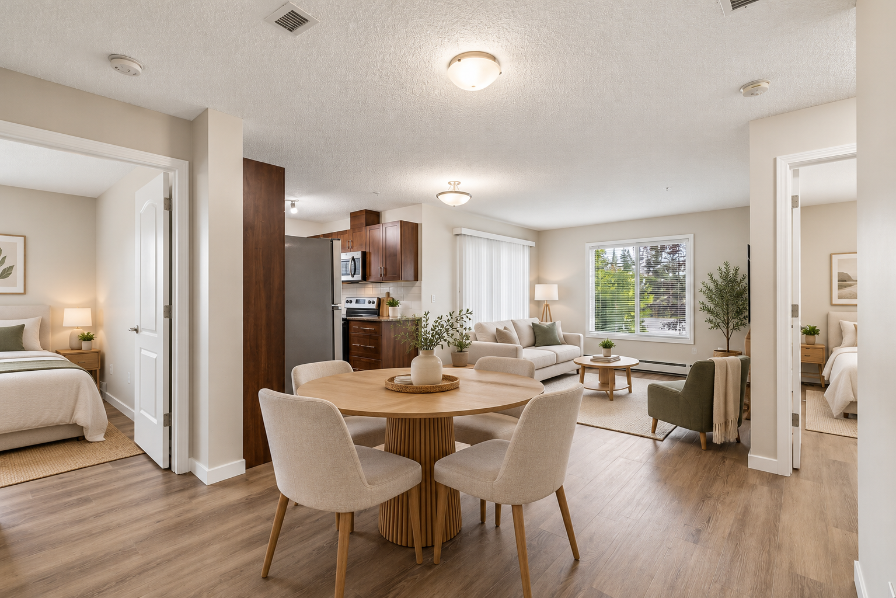
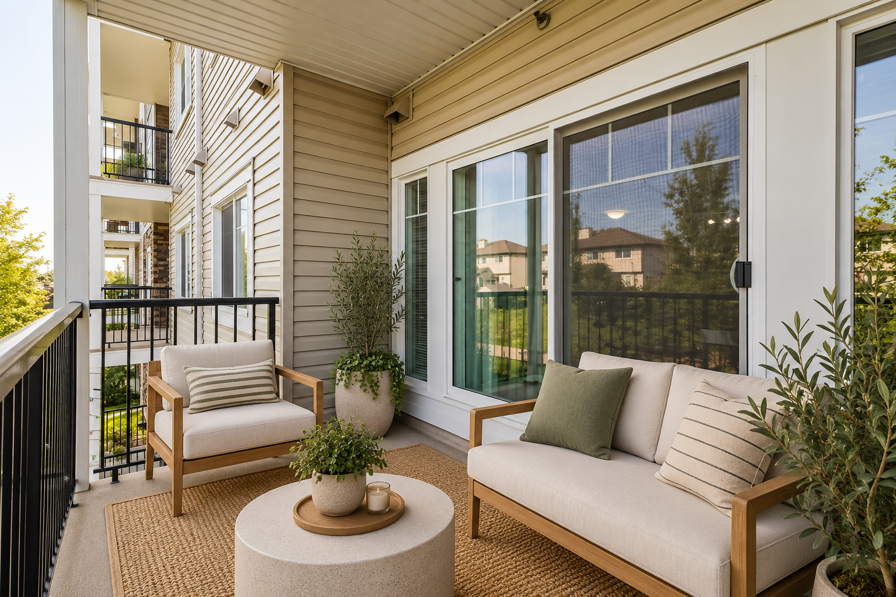
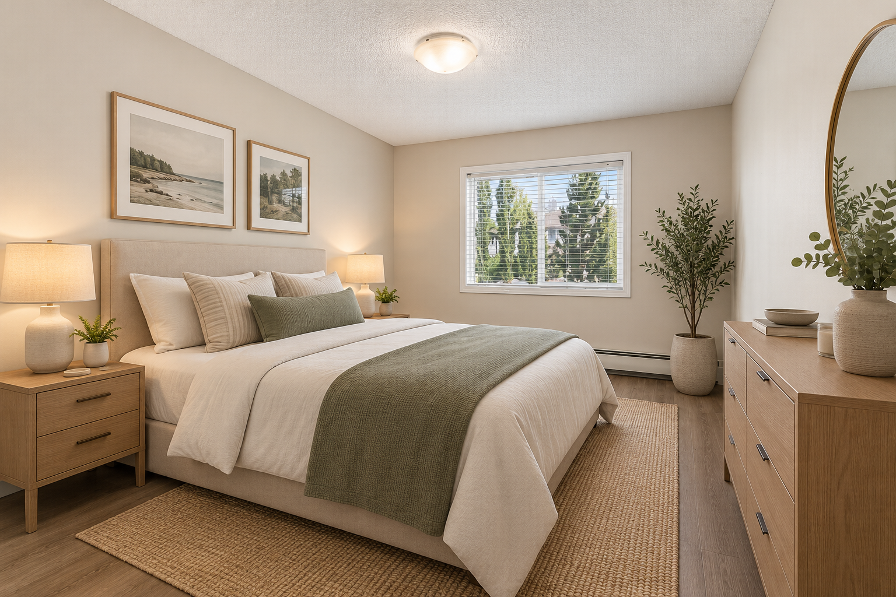
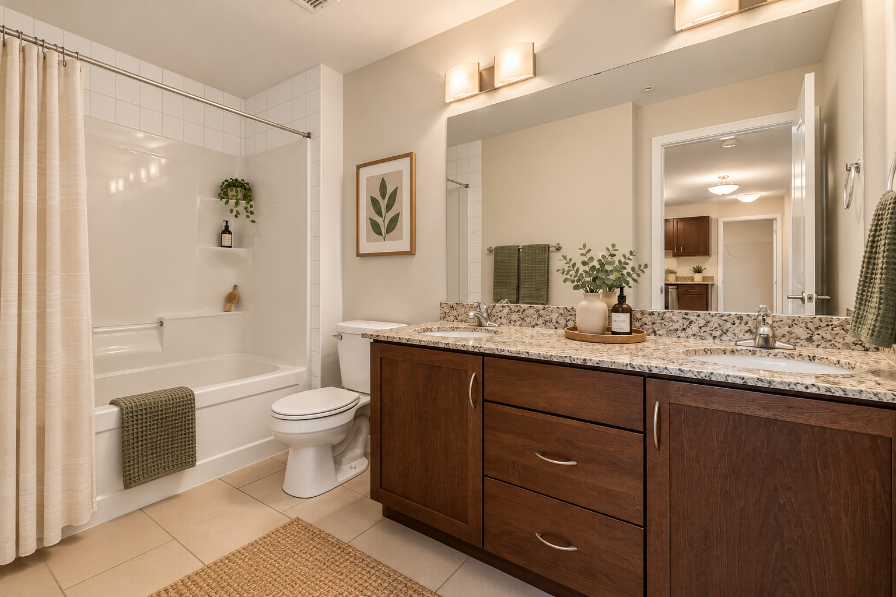
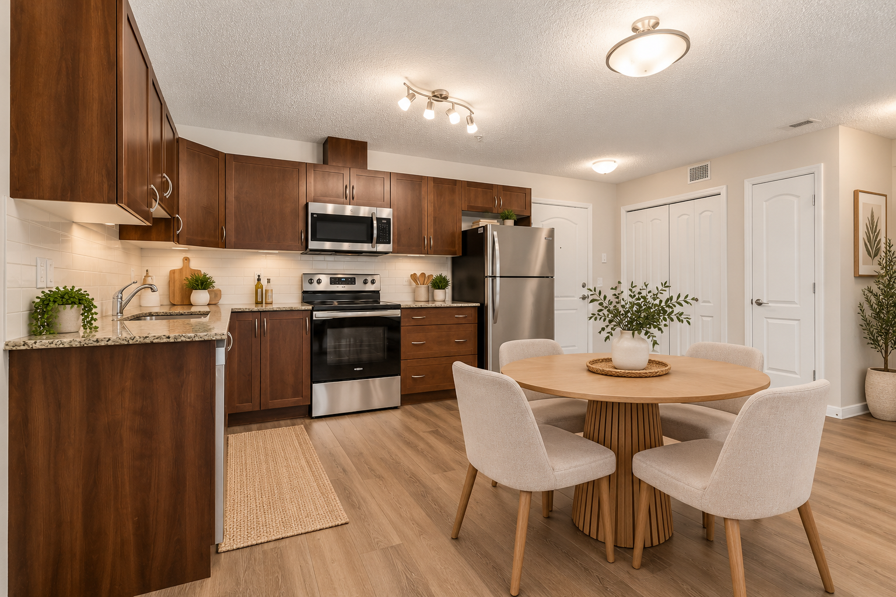
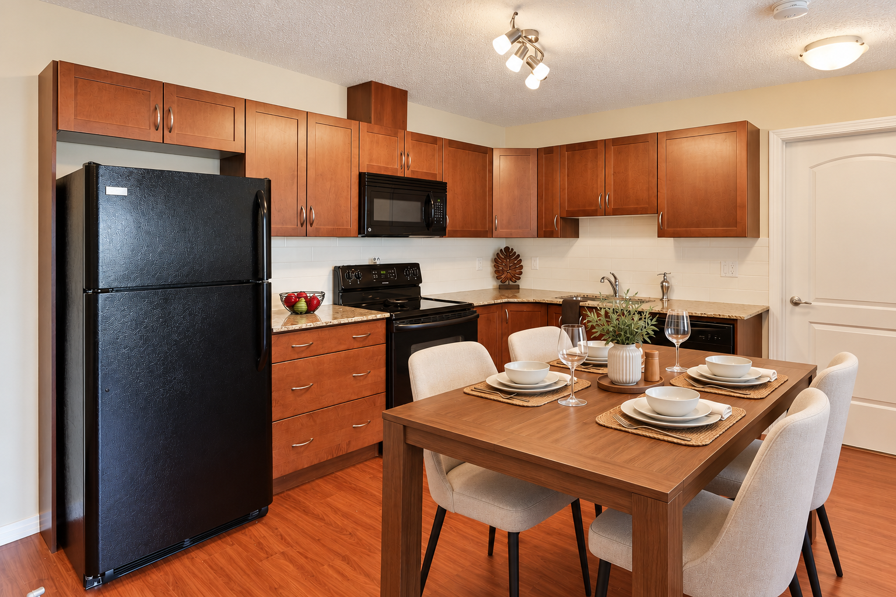
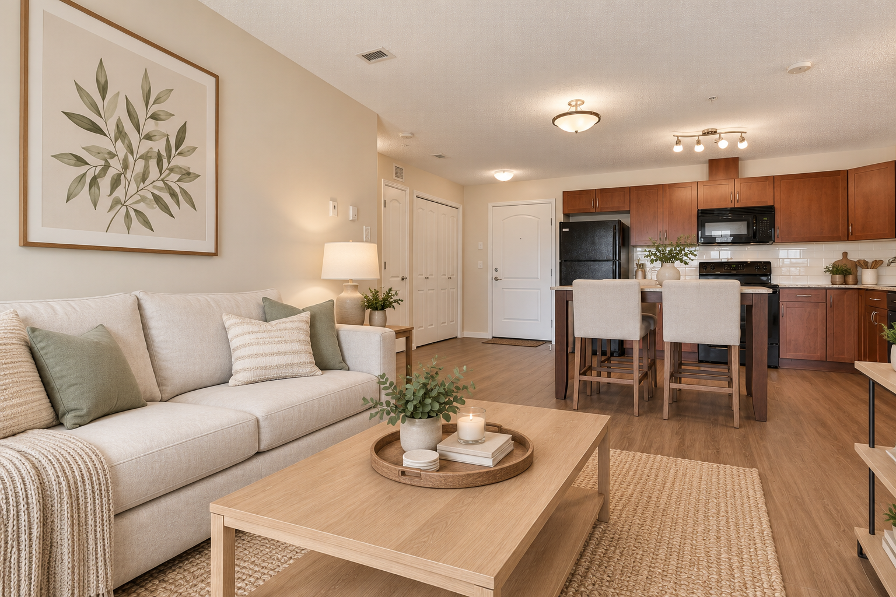
One bedroom
From $1,450 a month · 2 plans
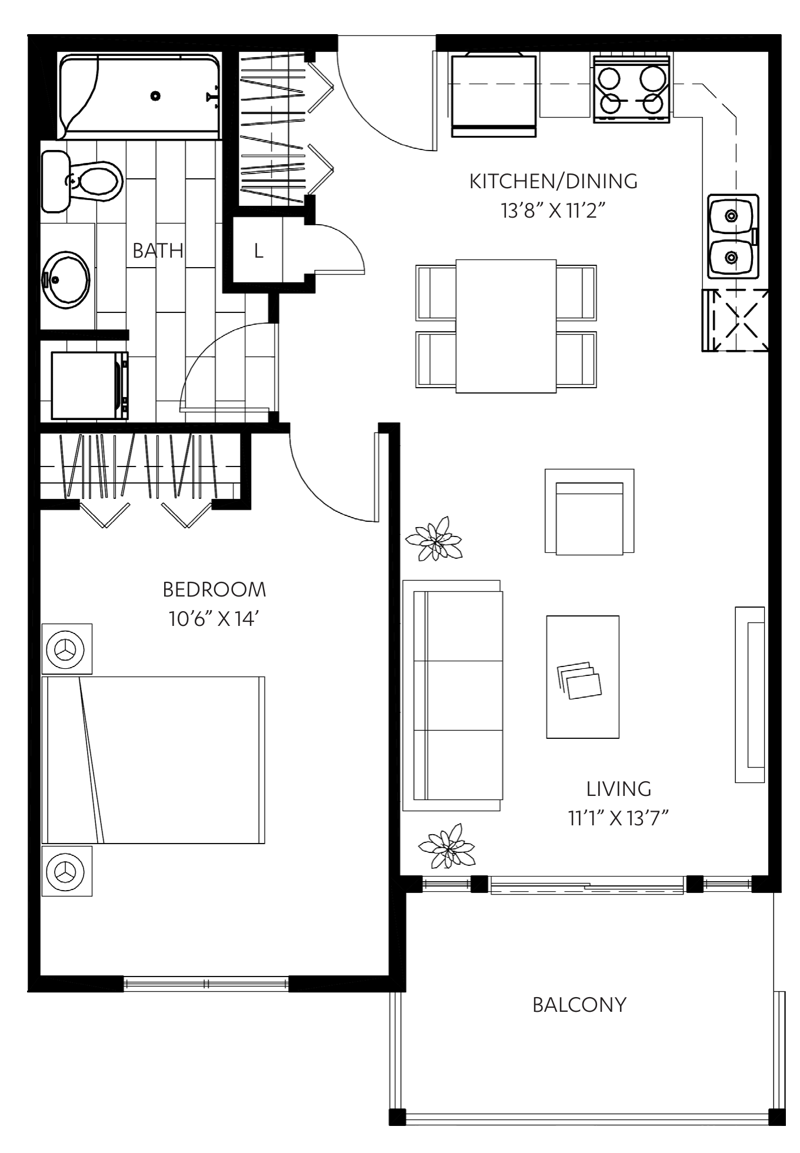
One bedroom
An open kitchen and living room that walks out to the balcony, with laundry right in the suite.
Suite
612 sq.ft.
Balcony
81 sq.ft.
$1,450
Starting at
Kitchen and dining
13'8" x 11'2"
11'1" x 13'7"
Living Room
Bedroom
10'6" x 14'
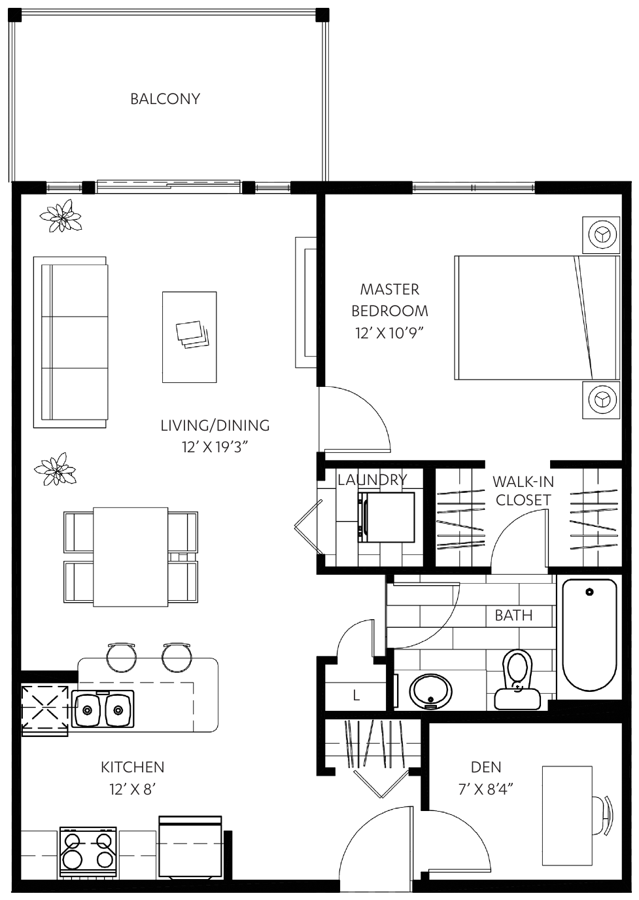
One bedroom + den
A big living and dining room, a walk-in closet off the bedroom, and a den you can close the door on.
Suite
716 sq.ft.
90 sq.ft.
Balcony
$1,500
Starting at
Living and dining
12' x 19'3"
Kitchen
12' x 8'
Bedroom, with walk-in closet
12' x 10'9"
Den
7' x 8'4"
Two bedroom
From $1,650 a month · 2 plans
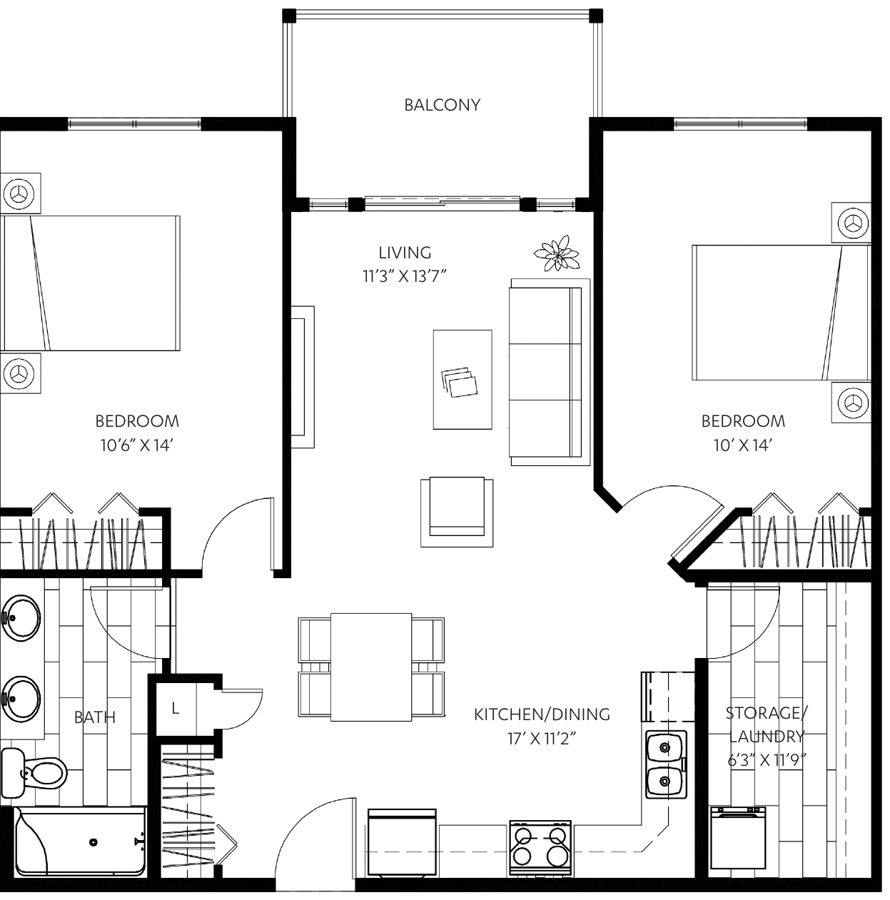
Two bedroom
The bedrooms sit on opposite sides of the living room, so a roommate or guest gets real privacy. Plus a big storage and laundry room.
Starting at
$1,650
913 sq.ft.
Suite
72 sq.ft.
Balcony
Living room
11'3" x 13'7"
Kitchen and dining
17' x 11'2"
Bedroom one
10'6" x 14'
10' x 14'
Bedroom two
Storage and laundry
6'3" x 11'9"

Two bedroom + bonus room
The bedrooms sit on opposite sides of the living room, so a roommate or guest gets real privacy. Plus a big storage and laundry room.
912 sq.ft.
Suite
72 sq.ft.
Balcony
$1,650
Starting at
Living room
11'3" x 13'7"
Kitchen and dining
17'6" x 11'2"
Bedroom one
10'2" x 11'
Bedroom two
7'11" x 6'8"
Bonus room
10' x 14'
Storage and laundry
6'3" x 11'
Our bigger suites
From $1,725 a month · 2 plans
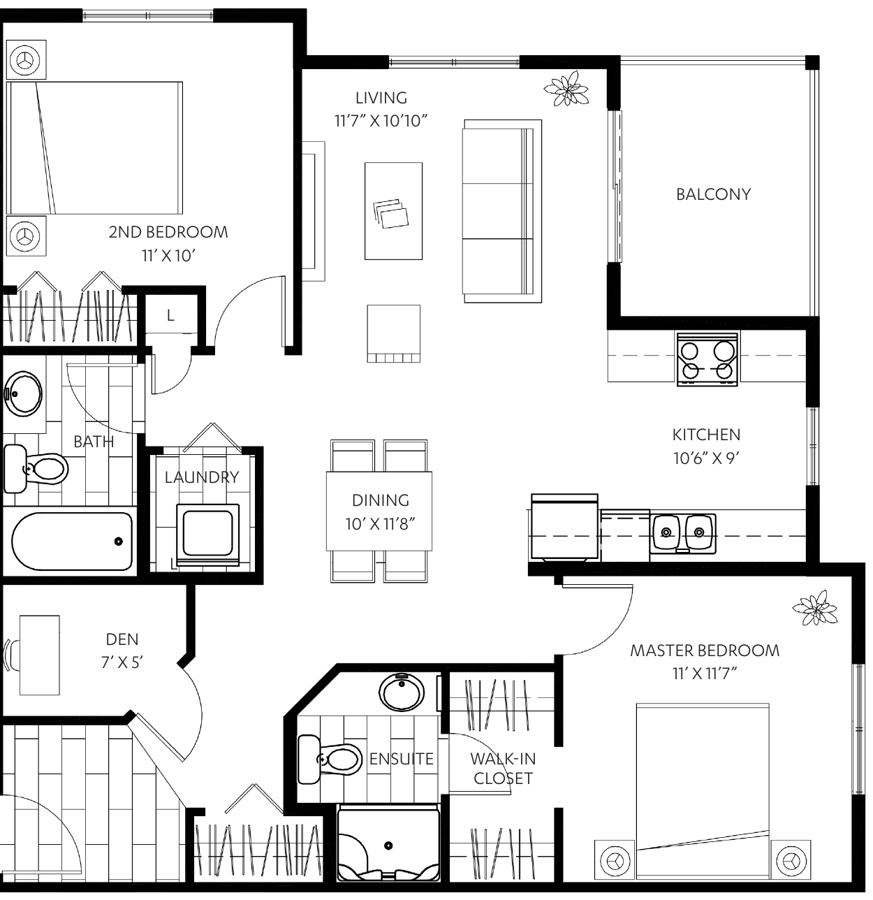
Two bedroom + den
Two full bathrooms, with an ensuite and walk-in closet off the main bedroom. A separate dining area and a den. If you're coming from a house and don't want to give up space, start here.
957 sq.ft.
Suite
68 sq.ft.
Balcony
Starting at
$1,725
Living room
11'7" x 10'10"
Dining
10' x 11'8"
Kitchen
10'6" x 9'
Main bedroom, ensuite and walk-in
11' x 10'
Second bedroom
11' x 11'7"
Den
7' x 5'
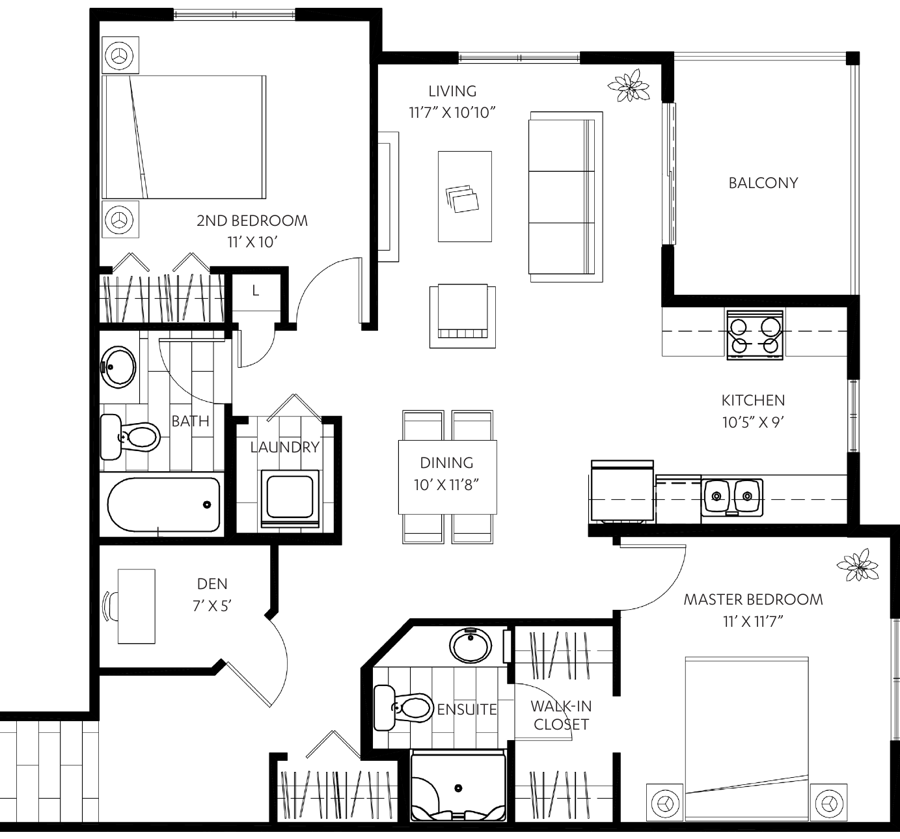
Two bedroom + den
The same layout as Plan C with a bit more floor space. Our largest suite, at just under 1,000 sq.ft.
Suite
996 sq.ft.
Balcony
Starting at
68 sq.ft.
$1,725
Living room
11'7" x 10'10"
Dining
10' x 11'8"
Kitchen
10'5" x 9'
Main bedroom, ensuite and walk-in
11' x 10'
Second bedroom
11' x 11'7"
Den
7' x 5'
Parking is extra: $50 a month for surface, $100 for underground (Building 32 only).
Actual floor plans, illustration, sizes and dimensions are approximate and may vary slightly.